Space measurement
Every area measured off the drawings and sorted into categories, so the floor plate can be argued about with numbers instead of impressions.
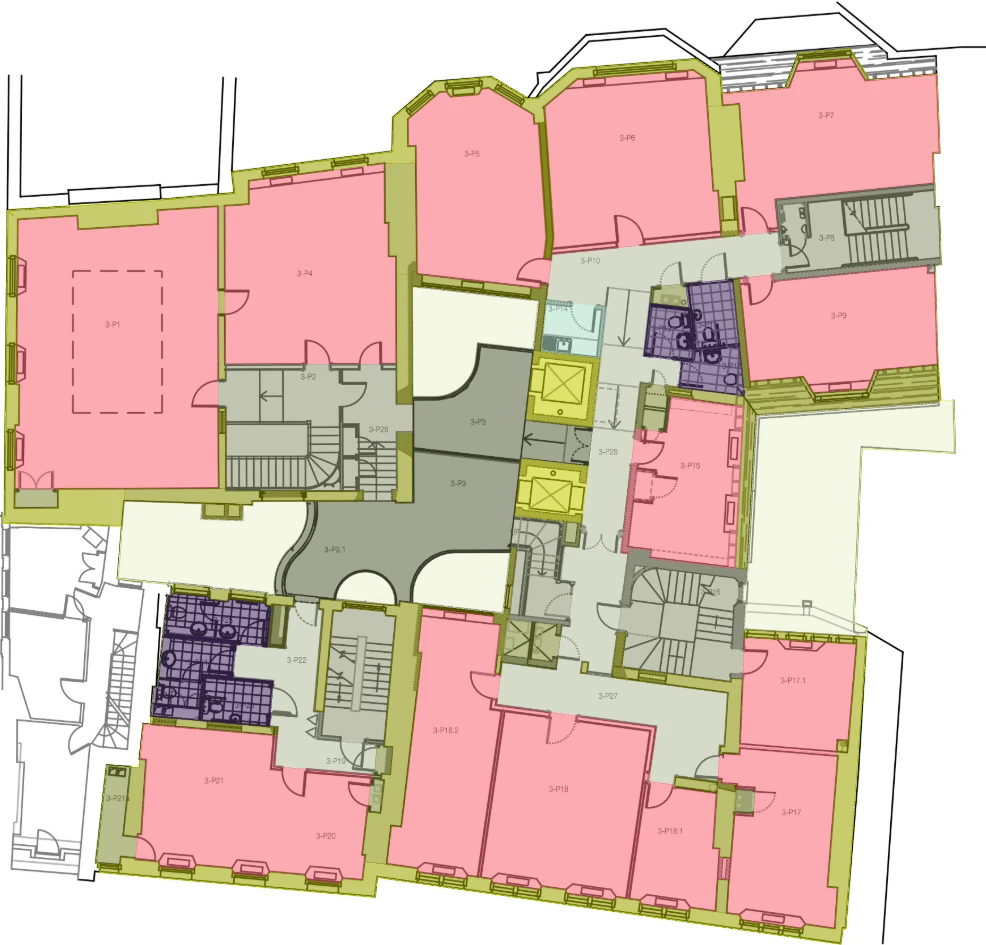
A measured schedule of your building. Not an estimate from the lease, and not a number somebody remembers from the last fit-out: every area taken off the drawing, classified the same way on every floor, and totalled.
It is the least glamorous thing we do and the one that settles the most arguments. A landlord's figure, a finance system's figure and a facilities team's figure are usually three different numbers, and none of them can be checked. This one can, because the drawing it came from is in the pack.
The lease says one thing and the floor says another more often than not. Sometimes the gap is a rounding difference. Sometimes it is a floor's worth of area nobody was counting, being paid for every quarter.
Either way it is better to know before a rent review than during one.
Measured from the CAD rather than paced out, so the numbers are repeatable and anyone can check them against the plan they already have.
Core, useable and plannable, then down to the detail: circulation, services, storage, welfare. One classification across the whole estate.
What you are paying for against what is actually there. The two are rarely the same, and the difference is usually worth knowing before a rent review.
Who occupies what, in square metres and as a share of the floor, so a recharge can be worked out from evidence rather than from memory.
Not a locked report. The whole schedule, so your own finance and estates people can carry on with it.
Re-measured as the estate changes, on the same basis, so this year can be compared with last year without an argument about method.
The measurement is rarely the point. It is what makes the next four conversations possible.
Departments billed for the space they actually occupy, on a basis finance will accept and the business units can see for themselves.
Move people on paper before anybody moves a desk. What fits, what does not, and what the floor looks like afterwards.
Break clauses, rent reviews and renewals, argued from a measured position rather than from the landlord's figure.
How much of each kind of space the brief actually needs, sized from what the estate holds now rather than from a rule of thumb.
Measurement tells you how much space there is and who holds it. A utilisation study tells you whether any of it is being used. Separately they are useful; together they answer the question everybody actually has, which is whether the space is worth what it costs.
Cost per desk comes from the measurement. Cost per desk that somebody actually sits at needs both.
Drawings. DWG is ideal and a PDF is usually workable. Where a floor has no reliable drawing we can measure it, or produce one from a LiDAR scan, before the measurement starts.
IPMS, and to whichever basis your lease is written on where that differs. Both can be reported side by side, which is often the point: the gap between them is the conversation.
No, and the two answer different questions. Measurement says how much space there is and who holds it. A utilisation study says whether it is being used. Most of the value comes from putting the two together: cost per desk is a measurement question, cost per desk actually in use needs both.
One building is fine. Doing several at once is where the comparisons start to be worth something, because every floor has been treated the same way.
A measured schedule in Excel, drawings with the areas polylined and coded, and a summary that says what it means. If you use a CAFM or space system, it arrives in a form that system can read.
Send us the drawings and we will tell you what measuring them would take, and what it would cost. If you already have a schedule, we will tell you whether it stands up.
 Adept Space