About us
Adept Space was established in 2013, but the people in it have worked in CAD and space management since 1994, for global institutions and for firms with a single floor.
A small UK-based space management company providing CAD and space management services to consultants and companies globally. We work remotely, augment an in-house team, or take complete responsibility for a piece of work: strategic studies, tactical workspace planning, project co-ordination, drawing production and occupancy management.
Our mission is to help clients separate perception from reality, by providing fact-driven knowledge of their space to run their organisation. The focus has not changed in thirty years: increase productivity, lower cost, and get the data in front of people in time for it to matter.
Being small is deliberate. You deal with the people doing the work, and the person who answers the phone has been on the floor of a building like yours.
Three decades of CAD and space management, from drawing boards to live occupancy data.
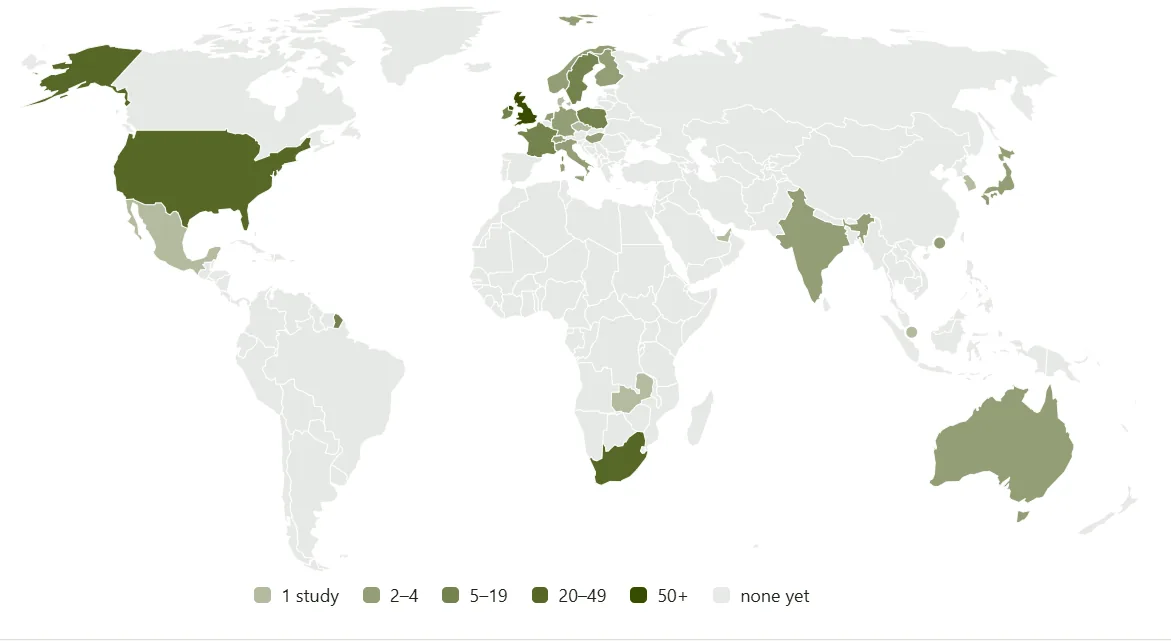
Studies run across 26 countries and 45 sectors, in twelve languages on the tablet.
When the software we needed did not exist, we wrote it. Adept Observe now runs every study we do.
A good deal of our work is delivered branded as someone else's. We are comfortable being invisible.
Live from our own database, and rising with every study we finish.
To help clients separate perception from reality, by providing fact-driven knowledge of their space to run their organisation. What we set out to do in 2013, and still the whole job
Some of our work arrives through a professional team and some comes straight from the occupier. Both are normal, and the method does not change either way.
Evidence behind a design proposal, and a base drawing you can actually work on, in your own standards.
The numbers that carry a change programme through the argument, gathered before the decision rather than after it.
Occupancy work delivered under your name. Your report, your client relationship, and we stay invisible.
What each floor is doing, what it costs, and what can be given up, in a form finance will accept.
Occupancy across a managed portfolio, run the same way in every building and repeatable year on year.
An independent answer commissioned by the people paying the rent, with nobody else's case to make.
Four arrangements, and they are not exclusive. Most long-standing clients started with one piece of work and kept us on for the rest.
A single study, a floor to redraw, one move. No retainer and no commitment beyond it.
Drawings kept current all year and studies repeated, so you see the trend rather than one snapshot.
We take the overflow at the pinch points, to your standards and under your direction.
For consultants and service providers: our work, your name on the report and the portal.
Adept Space was established in 2013; the people in it have done CAD and space management since 1994, for global institutions and for firms with a single floor.
When the software our studies needed did not exist, we wrote it. Adept Observe now runs every study we do, and is sold in its own right.
Being small is deliberate. Whoever answers the phone has stood on the floor of a building like yours.
Drawings arrive by email and surveyors travel. Studies run across 26 countries, in twelve languages on the tablet.
Work delivered across 45 sectors
No, and plenty of clients never do. Some only ever send us drawings; some only ever commission studies. They fit together well, but each stands on its own.
Whatever you have. DWG is ideal, a PDF is fine, and a photograph of a printed plan on a wall has been the starting point more than once. Getting the drawings right is our job, not yours.
No. A surveyor records that a desk is in use and how many people are at it. Never who. No names, no photographs, no badge or wifi data, and nobody is asked anything. We provide a briefing you can send to staff beforehand.
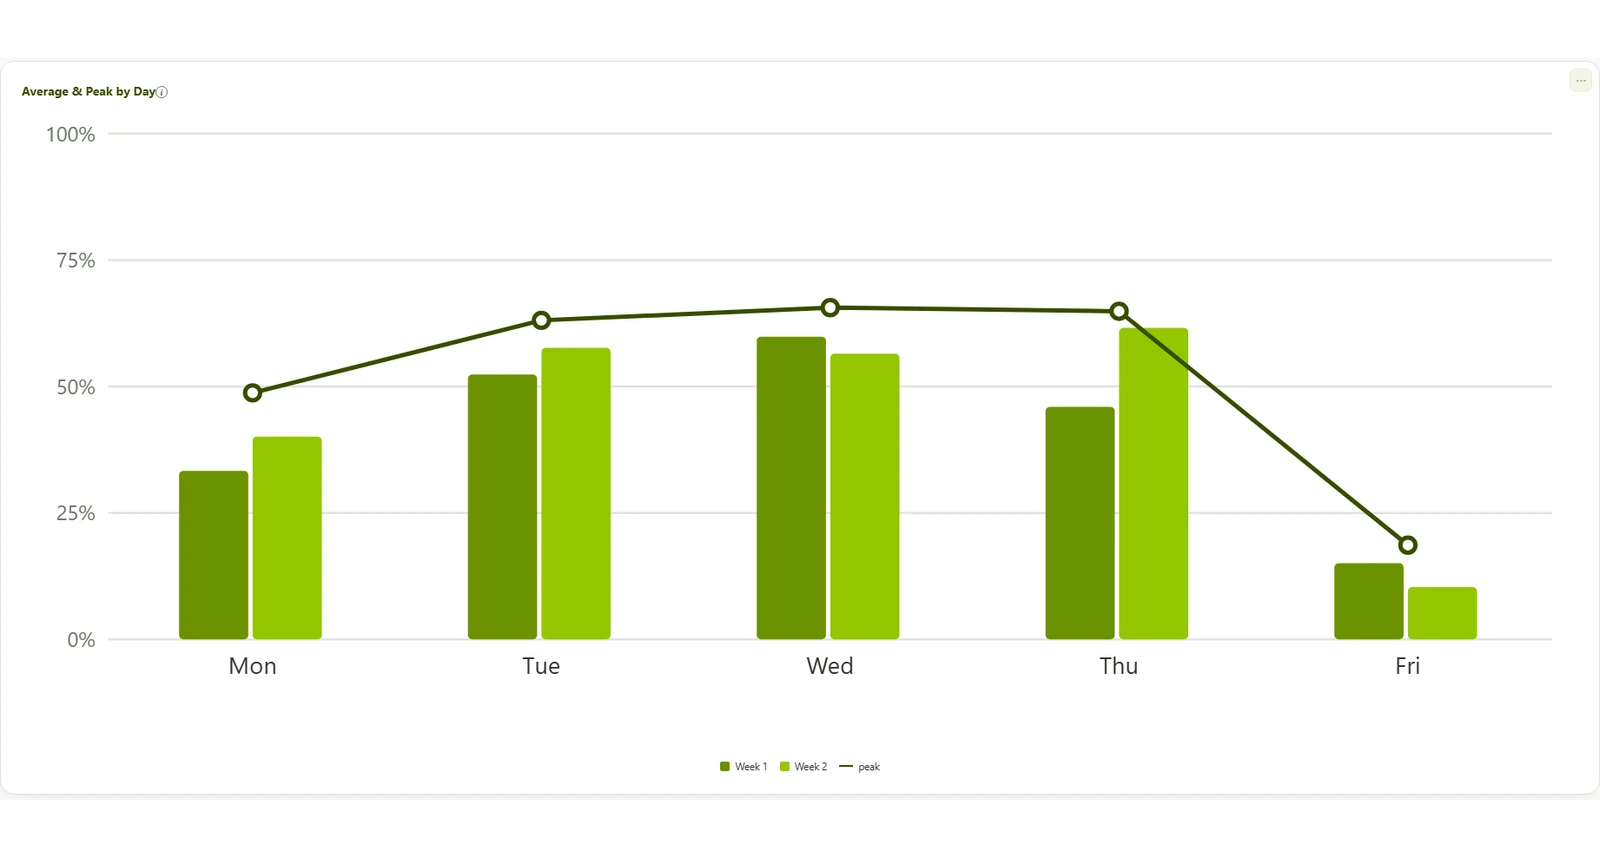
Commonly one or two working weeks on the floor, with about a week either side for set-up and reporting. The length is entirely your call though: three or four weeks, a week every month, particular days only, weekends. The report builds while the survey runs, so there is nothing to wait for at the end.
Yes, and a good deal of our work is delivered that way. The report and the portal your client logs into carry your branding, not ours. We are comfortable being invisible.
Yes. We are UK based and work globally: studies in 26 countries so far, and CAD work anywhere there is email.
Whether it is one floor plan or a portfolio-wide study, the first conversation is the same: what are you trying to find out?
 Adept Space