CAD services
Information is critical, and a plan two moves out of date is worse than no plan at all, because someone will trust it. We keep the record of your real estate accurate.
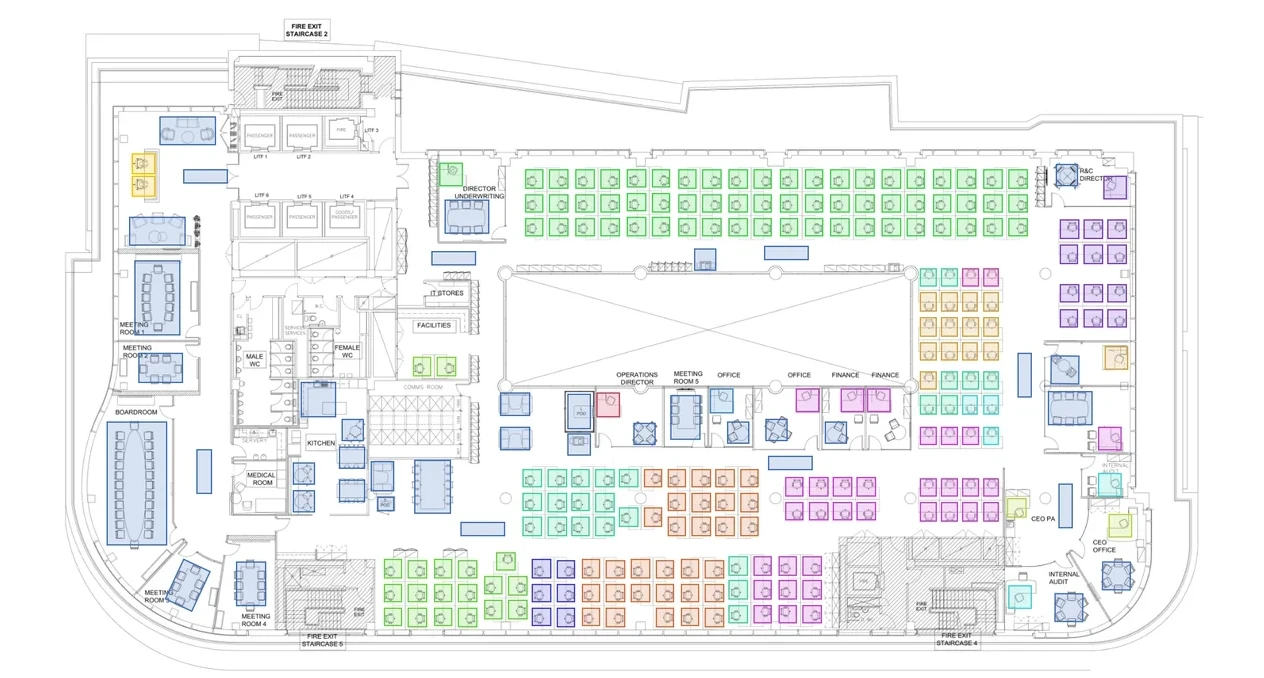
A single floor when you need it, or an annual arrangement that keeps an entire estate current without anybody having to chase it.
Drawings arrive by email and go back the same way. Nobody needs to be in the building, and time zones have never been the problem.
The same conventions applied across every building you hold, so two plans from two countries can be read side by side.
We work alongside in-house CAD teams through peaks rather than replacing them: the busy month, the acquisition, the fit-out.
We believe all work should meet the highest standards, so we are particular about the strategies and templates that keep things consistent across the board.
If you already have standards, we work to yours. If you do not, we will set them up and hand them over.
Churn kept up to date so the drawing matches the floor, month after month.
The base drawing everything else is built on, to a consistent standard.
Department blocks, densities and adjacencies for planning conversations.
Signage and orientation drawings people can actually follow.
From-and-to drawings, labels and sequencing for a move weekend.
Areas polylined and coded so a CAFM or space system can read them.
Where no reliable drawing exists, we go and measure it.
The building scanned and the point cloud turned into CAD you can work from.
Walls, doors, cores and furniture, drawn to one standard and polylined so a space system can read the areas straight off it. This is the part nobody sees until a plan has to be trusted.
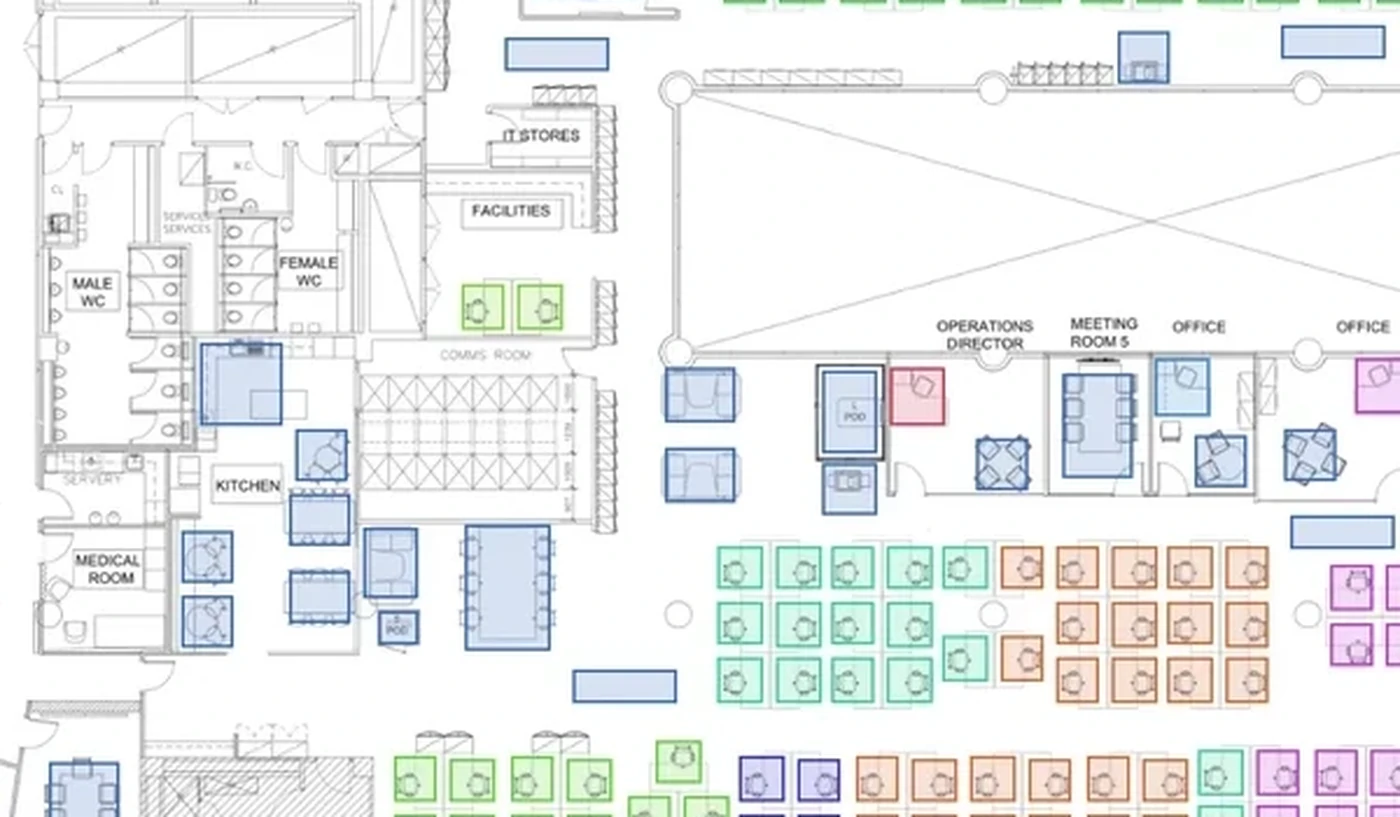
Whatever you have. DWG is ideal, a PDF is fine, and a photograph of a printed plan on a wall has been the starting point more than once.
DWG and PDF as standard, plus whatever your CAFM or space system needs: polylined, coded and ready to import.
Yes. Send us the standard and we will work inside it. Where there isn't one, ours is well proven and yours to keep.
It depends on the state of the drawings and the size of the estate. Tell us the deadline when you ask and we will tell you honestly whether it is achievable.
Tell us what state the drawings are in and what you need them to do. We will tell you what it takes to get there.
 Adept Space